Architecture / interiors / spatial systems
Forms that make silence visible.
We design austere, tactile spaces for homes, galleries, and cultural work — balancing mass, light, and human movement.
View projects
IZMIR / Remote
Residential — Cultural — Retail
EST. 2024

Selected spatial work
01—08 / built + speculative
LILYA PLAZA - RETAIL
Konak / 2026

Yunık vıllas
Alanya / 2019

Lilya Plaza
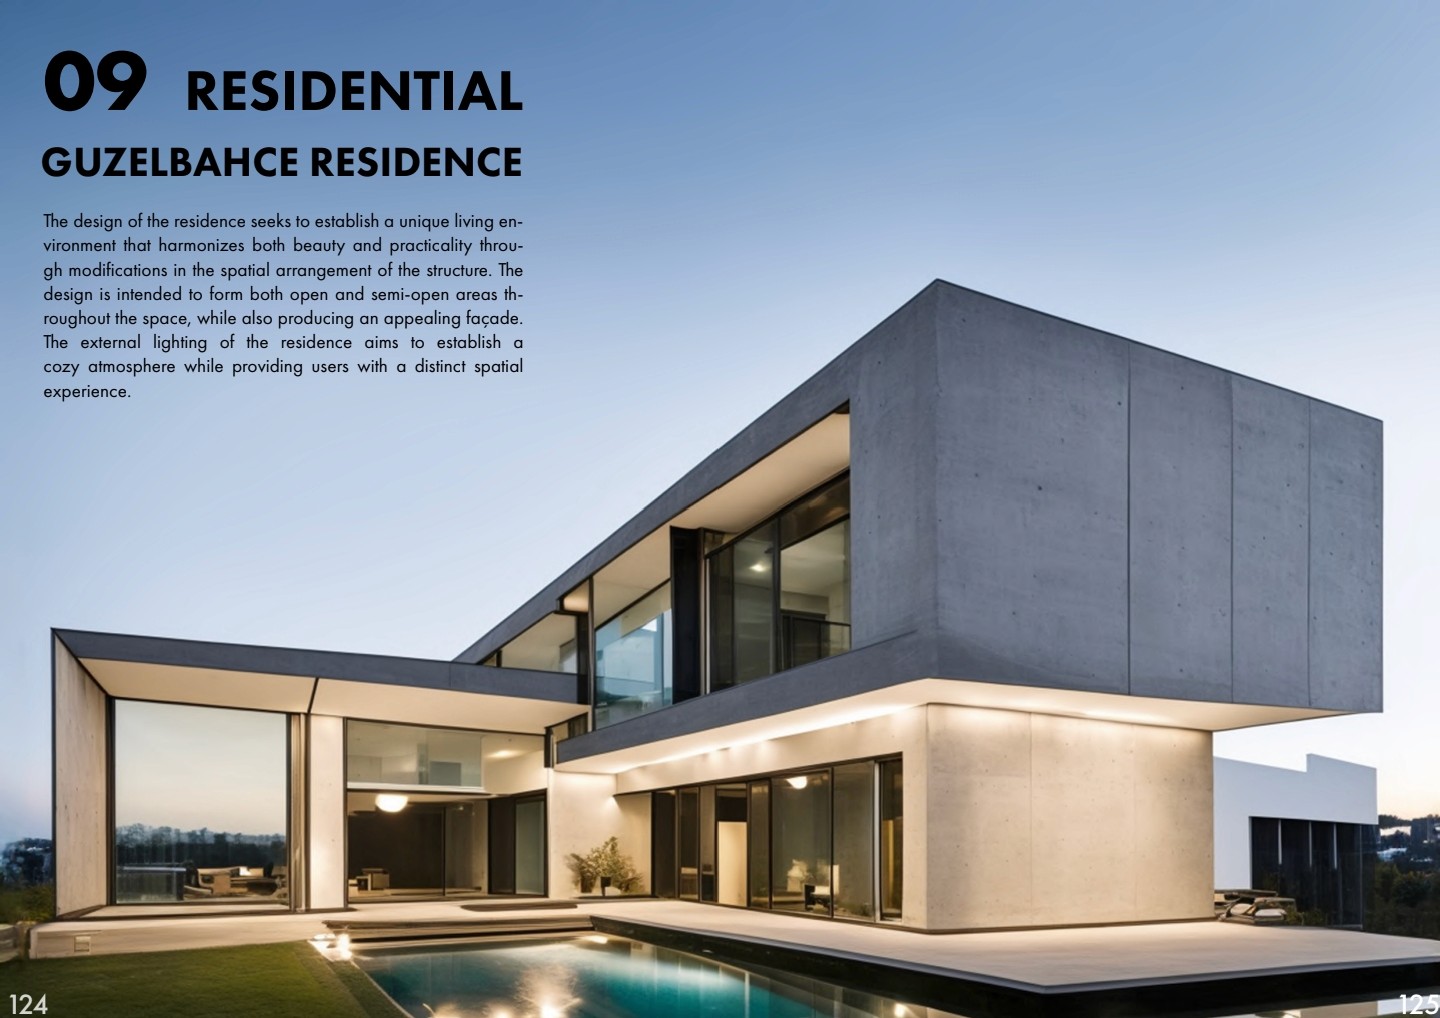
Güzelbahçe / 2024
M. Vıew House
Karaburun / 2026

Courtyard Archive
İzmir / 2025

Pool Court Villa
Urla / 2026

Terrace Line
Alaçatı / 2025

Waterline House
Bodrum / 2024
Method / 03 principles
We cut away decoration until the building starts to breathe.
Every project begins with pressure: site, light, circulation, program, budget. We convert that pressure into quiet geometry — spaces that feel inevitable rather than styled.
01
Mass before mood
Start with structure, proportion, and shade — then let atmosphere emerge.
02
Light as material
Openings are tuned like instruments: exact, deliberate, never accidental.
03
Details disappear
The best junctions are felt through calm, not noticed as objects.

Material study
41.0082° N / 28.9784° E
Türkçe / Stüdyo özeti
Sessizliği görünür kılan mekânlar.
BK Studio konut, galeri ve kültürel projeler için yalın, dokunsal ve ışıkla şekillenen mekânlar tasarlar. Kütle, oran, gölge ve insan hareketi arasındaki dengeyi merkeze alır.
Türkçe sayfayı aç
Projeler
Lilya Plaza, Güzelbahçe Flat ve M. View seçili mekânsal işlerimiz arasında.
Yaklaşım
Süslemeden önce kütle, atmosferden önce ışık, detaydan önce sakinlik.
İletişim
İzmir, Bayraklı merkezli stüdyo; 2026 sonbaharı için yeni projeler kabul ediyor.